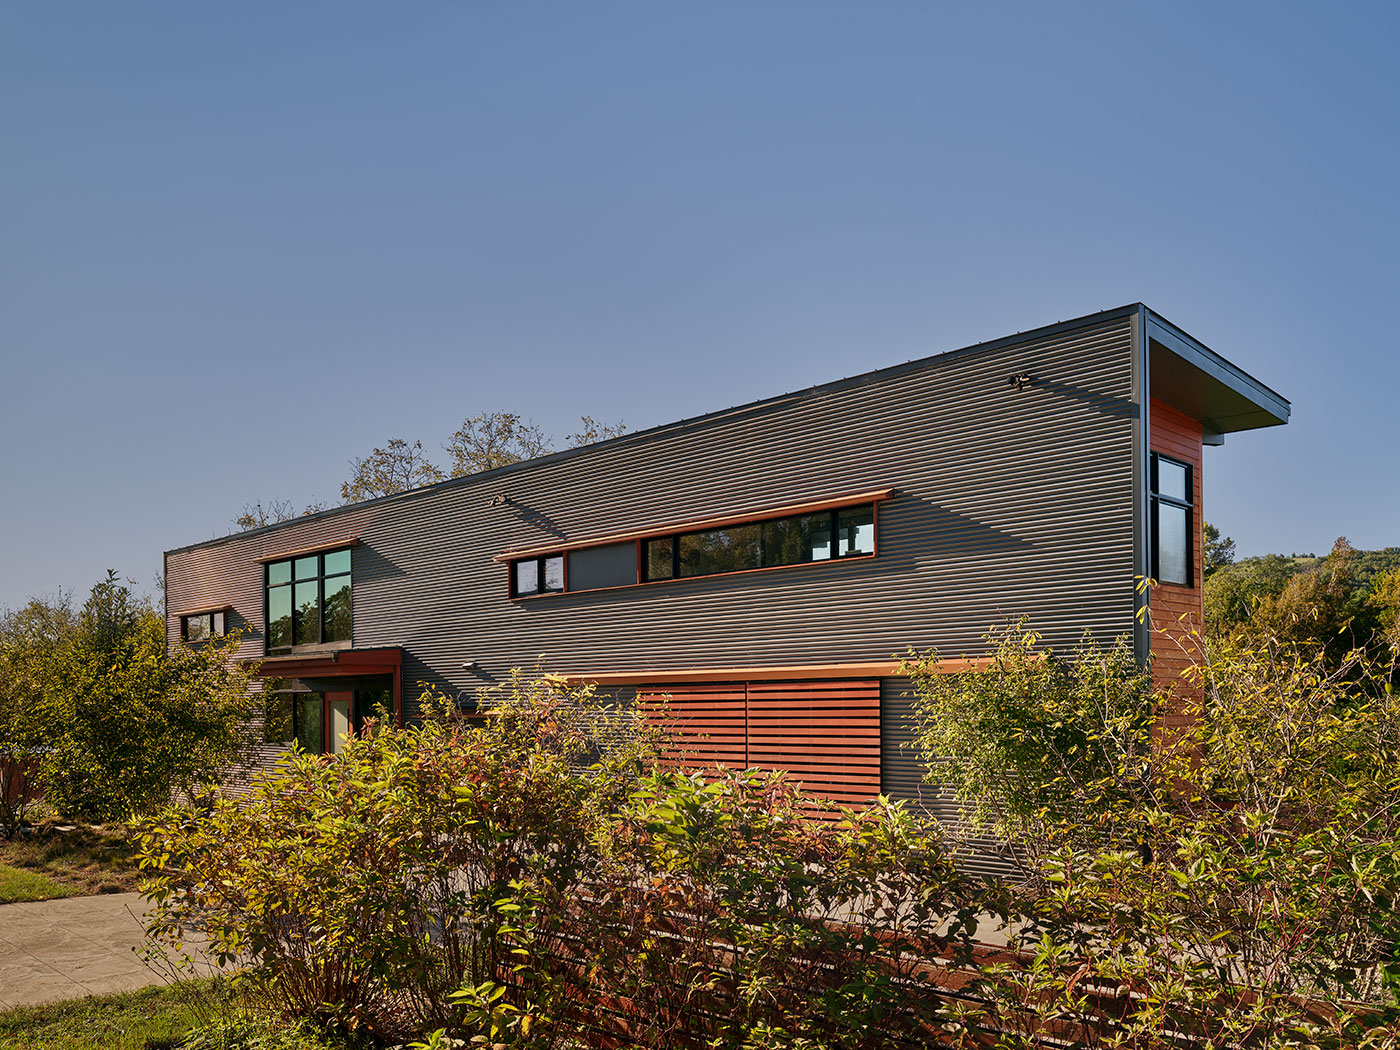
Corrugated Grey Siding with Sliding Garage Doors, Long Glass Windows, Cantilevered Wood Canopy in Charlottesville, VA by Chris Hays Modern Green Architect with HEDS.

Hillside House on Chesapeake

A corrugated steel facade provides privacy from the street to the north and opens on to the exceptional views of Monticello and the surrounding hills to the south.
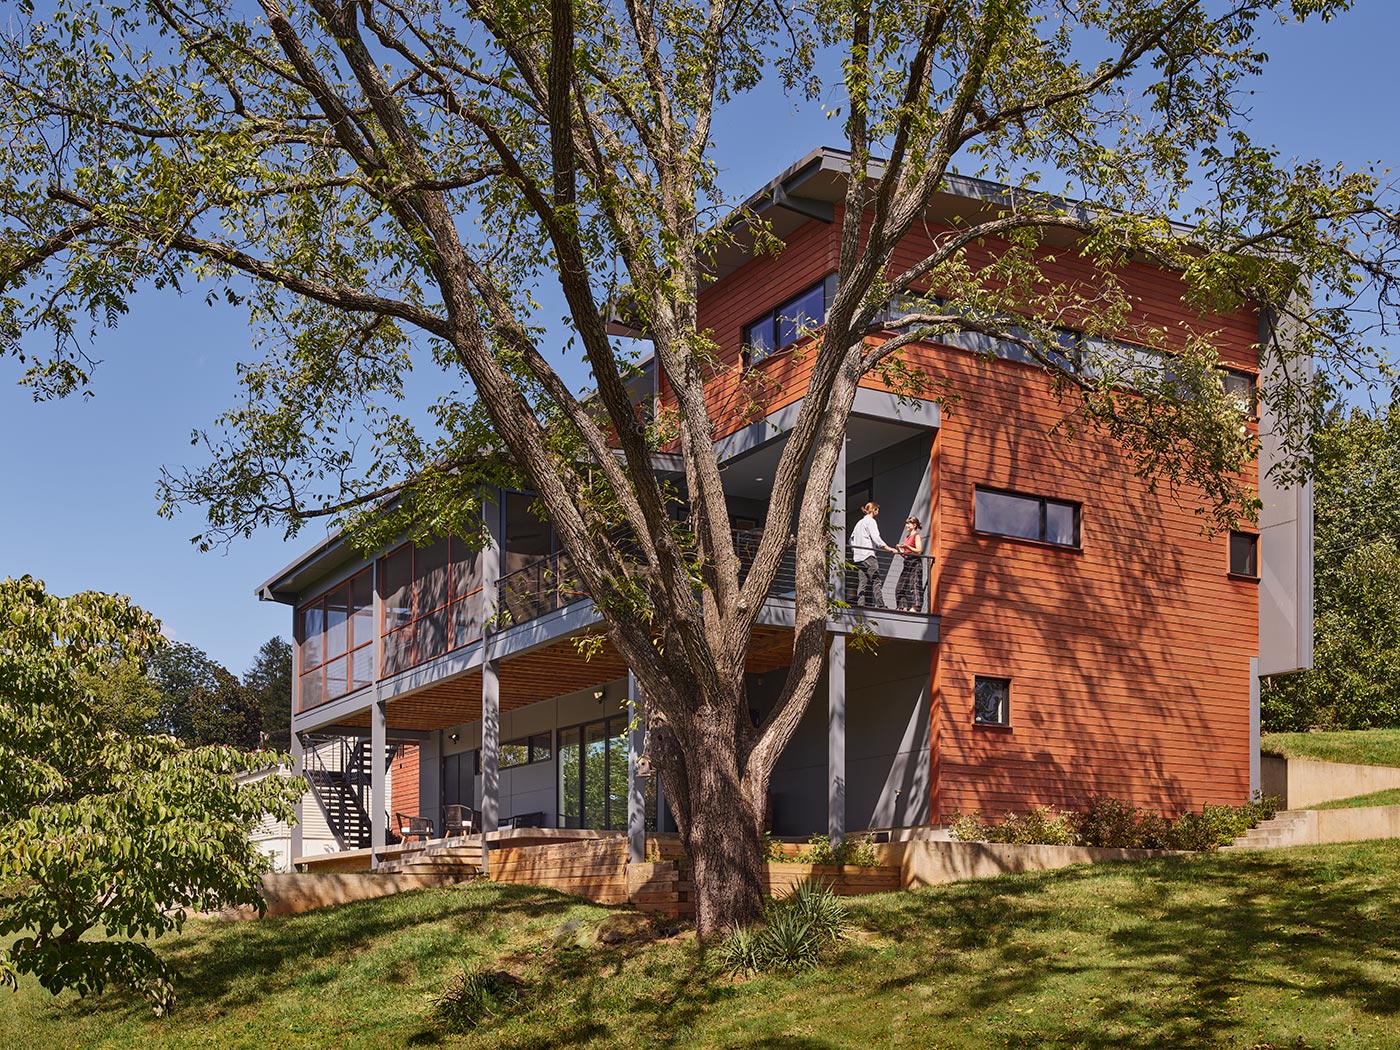
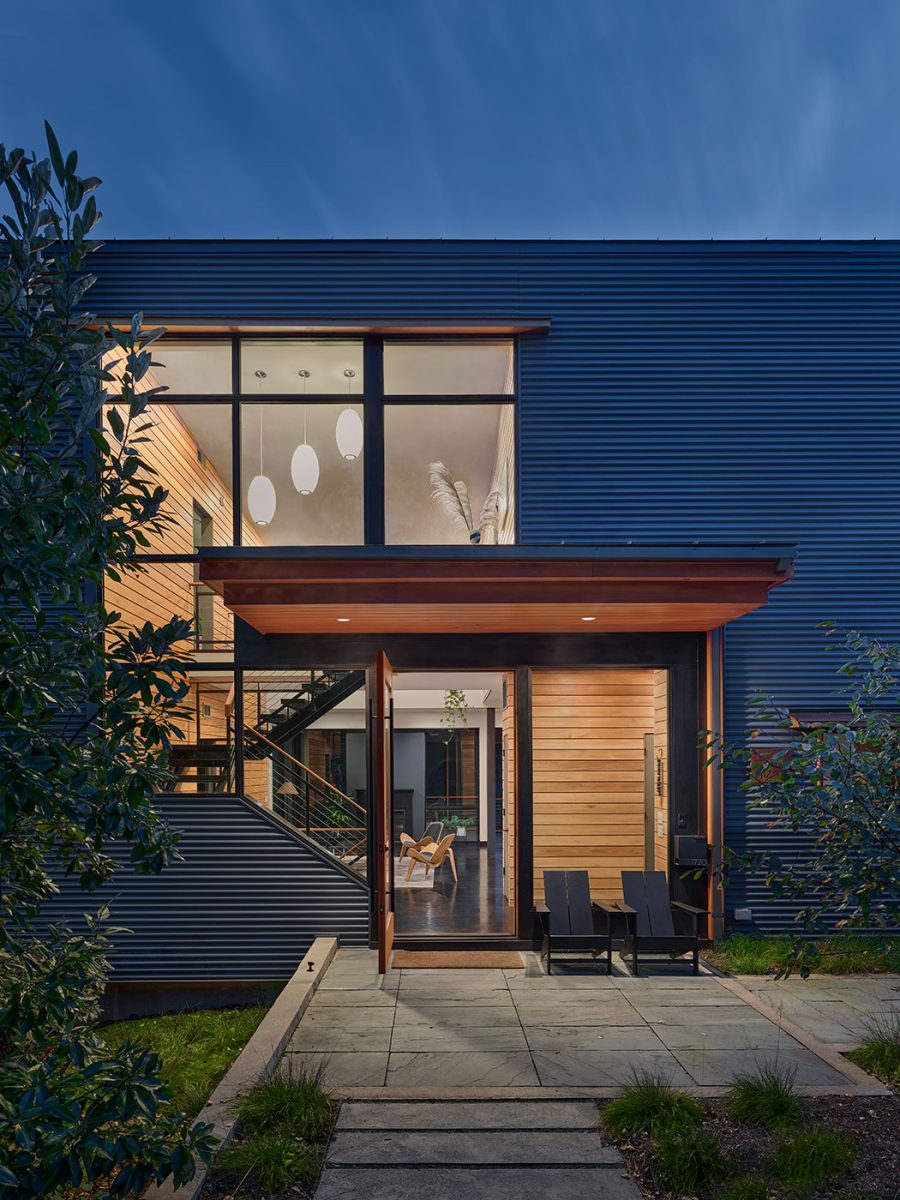
Designed as a net-zero energy house and office, the home takes advantage of passive solar strategies. A twenty-one KW solar array will make this the first net-zero home in the area.

The front façade offers privacy from the street and is clad in corrugated metal panels. Artfully placed apertures animate the façade where a large glass opening provides entry and a view of a modern wood and steel stair. The garden façade by contrast is glassy and animated with decks and porches. A sliding glass wall opens the interior to a modern screen porch. A two-sided fireplace is shared by the adjoining living room and porch. Principal-in-Charge: Chris Hays

Recognition

This is a test sample display, July 2023